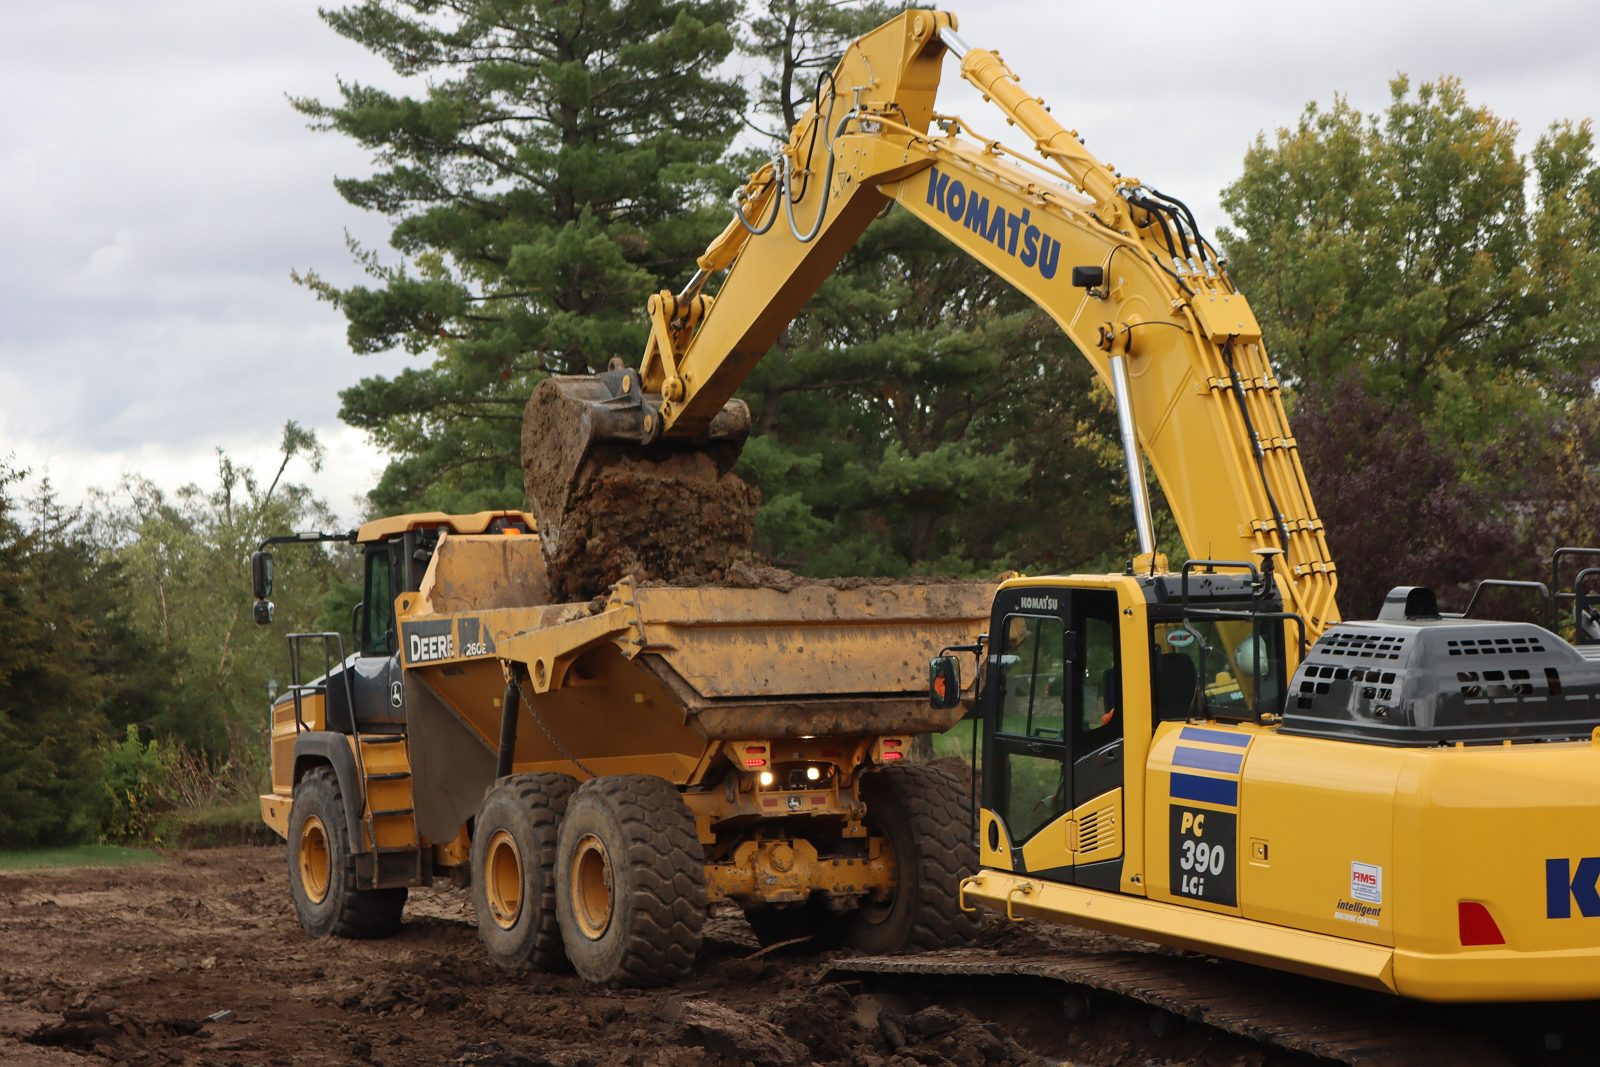
Property owners often underestimate how much has to happen before vertical construction can start. Site preparation and site development — the earthwork, utilities, and grading that turn a raw parcel into a buildable pad — can represent a significant share of a project's early schedule and budget, and problems discovered late in this phase are some of the most expensive to fix. Working with an experienced site development contractor from the earliest planning stages helps owners avoid the surprises that derail timelines.
1. Due diligence and surveys
Before design even starts, a boundary and topographic survey establishes exactly what you own and how the land sits. A geotechnical investigation follows, drilling test borings to understand soil bearing capacity, groundwater depth, and whether the site needs special foundation treatment. Environmental due diligence, including a Phase I (and sometimes Phase II) assessment, checks for contamination history. Skipping or rushing this step is the single most common source of budget surprises later in the project.
2. Permits, zoning, and SWPPP
Every jurisdiction requires a mix of zoning approval, grading permits, and erosion control documentation before dirt can move. A Stormwater Pollution Prevention Plan (SWPPP) is typically required for sites disturbing an acre or more, and it governs how sediment and runoff are controlled throughout construction, not just at the end. Municipal buyers in particular should expect additional review layers, public notice requirements, and coordination with planning staff that can add real time to this stage.
3. Clearing and demolition
Vegetation removal, tree clearing, and demolition of any existing structures or pavement come next. This phase also includes erosion control installation — silt fence, inlet protection, and stabilized construction entrances — which needs to be in place before significant ground disturbance begins, not added afterward. Where existing structures are being removed, a pre-demolition survey for asbestos or other regulated materials is usually required before permits for demolition are issued.
4. Earthwork and grading
Cut-and-fill grading shapes the site to its design elevations, balancing material moved on-site against what needs to be hauled in or off. Rough grading establishes drainage patterns and building pad elevations; fine grading follows closer to construction. Soil conditions discovered during geotechnical work directly affect how much compaction, over-excavation, or soil stabilization this stage requires, which is why the earlier due diligence matters so much. Balancing cut and fill on-site, rather than hauling material off and buying it back in, is usually the biggest lever for controlling earthwork cost.
5. Utilities
Water, sanitary sewer, storm drainage, gas, electric, and telecommunications typically need to be brought to the site or extended across it before paving locks everything in place. Sequencing utility installation correctly — deepest lines first, proper trench compaction, and coordination with each utility provider's own review process — avoids costly rework. Our utilities and telecom team handles this coordination directly rather than leaving it to chance between separate contractors.
6. Stormwater management
Detention or retention basins, underground storage, and permanent stormwater structures are usually required to manage post-construction runoff at rates comparable to pre-development conditions. These systems have to be built into the grading plan from the start; retrofitting stormwater capacity after paving is in place is far more disruptive and expensive.
7. Paving and site finishes
Subgrade preparation, base course, and final asphalt or concrete paving close out the site development scope, along with curb, sidewalk, striping, and site lighting. This is typically the last major activity before the site is turned over for building construction to begin in earnest. Many owners choose to hold a wear course of asphalt until after building construction traffic has finished, to avoid damage from heavy equipment on newly paved surfaces.
Common causes of delay
- Incomplete geotechnical data leading to unexpected soil conditions during grading
- Permit review timelines that run longer than anticipated, especially with multiple agencies involved
- Utility provider scheduling, which is often outside the contractor's direct control
- Weather delays during earthwork and paving windows
- Underground conflicts — unmarked or misidentified existing utilities
A well-run site development phase sets the tone for everything that follows. Vega Tower Ventures manages site development as its own coordinated scope — survey through paving — so owners aren't left stitching together separate contractors and separate schedules. If you're evaluating a parcel or ready to move from planning to construction, reach out to our team and we'll walk the site with you before you commit to a schedule.